Design
Crafting meaningful spaces through intelligent design.
From concept to completion, shaping purposeful built environments
For more than five decades, Tandem has been advancing India’s physical landscapes as a dependable design-and-build partner, guided by structural intelligence, technical depth, and an unwavering pursuit of excellence.
From integrated townships and private residences to corporate and civic developments, we align conceptual planning, on-site construction, and delivery management to convert ideas into resilient, long-term assets that elevate modern lifestyles.
We provide holistic solutions spanning creative planning, technical engineering, turnkey execution, and asset strategy—shaping visionary concepts into refined, efficient, and enduring environments.
Crafting meaningful spaces through intelligent design.
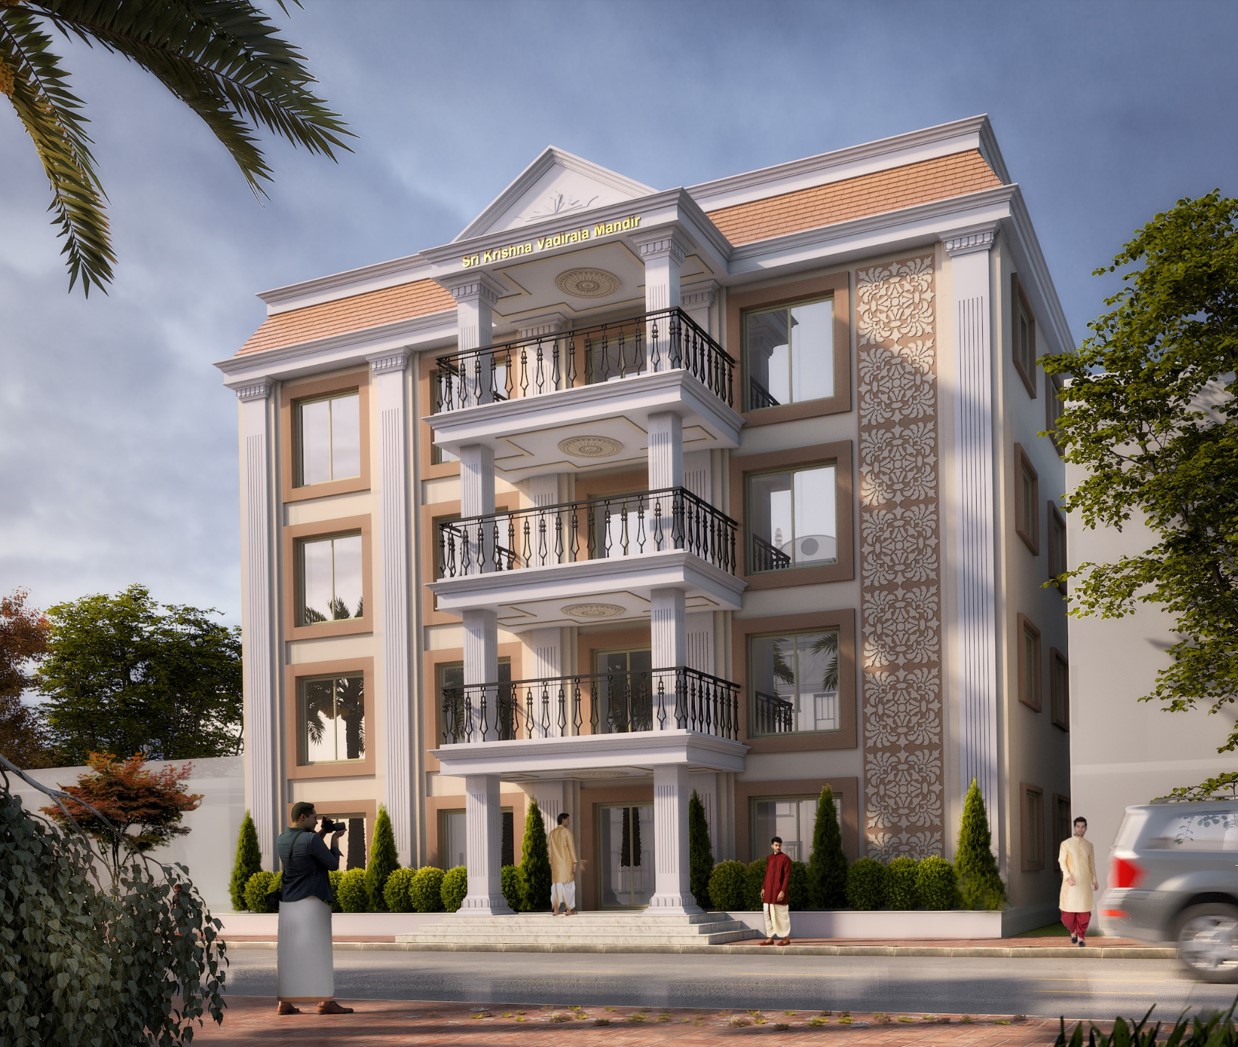
Building landmarks across generations.
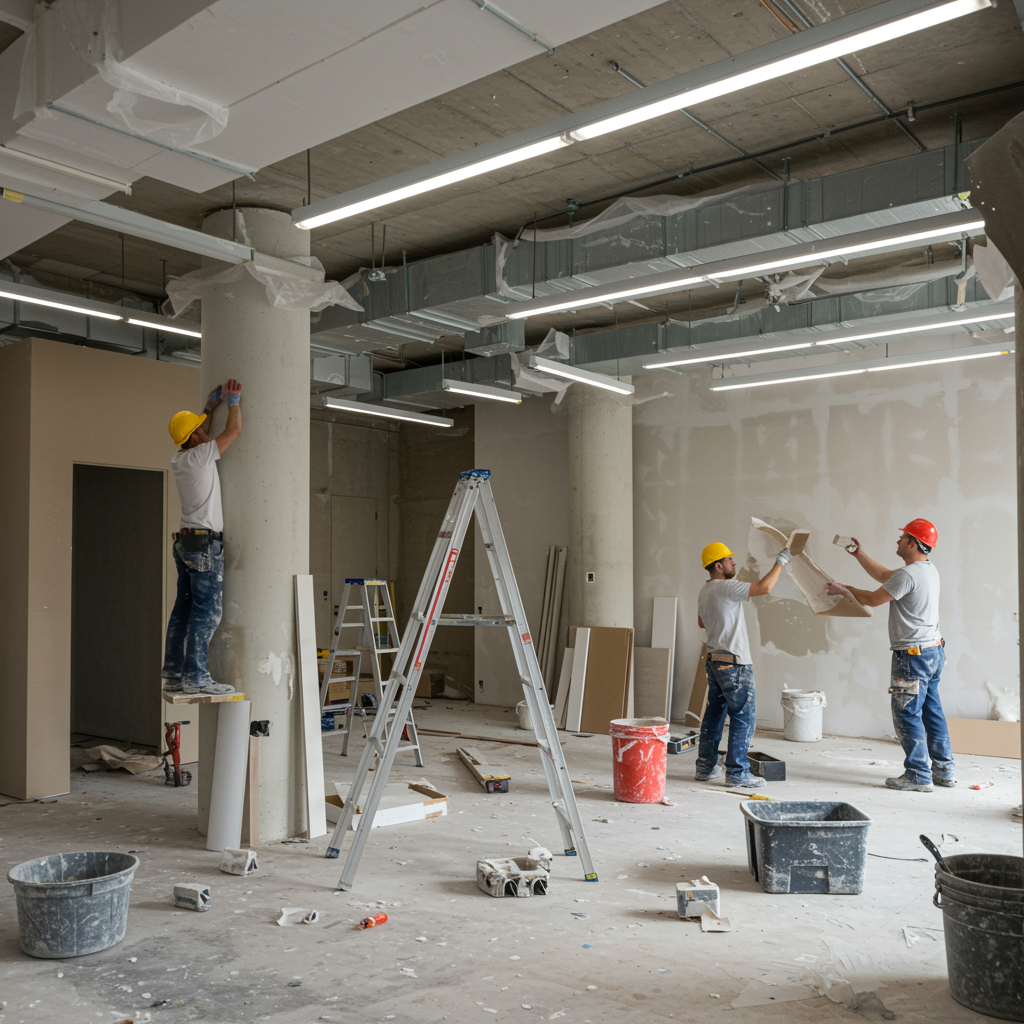
Crafted with trust and precision, from foundation to finish.
300+ projects delivered with integrity, innovation, and a commitment to shaping meaningful environments.
As an integral part of the Adarsh Group, Tandem benefits from generational experience across diverse disciplines, empowering us to deliver comprehensive, progressive development solutions built for tomorrow.
For over five decades, Tandem Space Solutions has collaborated with leading institutions, developers, corporations, and public bodies. Each partnership is built on trust, transparency, and shared commitment to quality—resulting in enduring environments shaped through strong collaboration and collective expertise.
A design-and-build legacy shaped by structural intelligence, technical depth, and long-term relationships.
For more than five decades, Tandem has been advancing India’s physical landscapes as a dependable design-and-build partner, guided by structural intelligence, technical depth, and an unwavering pursuit of excellence.
From integrated townships and private residences to corporate and civic developments, we align conceptual planning, on-site construction, and delivery management to convert ideas into resilient, long-term assets that elevate modern lifestyles.
Creative planning, technical engineering, turnkey execution and development strategy are brought together under one coordinated practice.
Crafting meaningful spaces through intelligent design.
Building Landmarks Across generation
Crafted with Trust and Precision, From Foundation to Finish
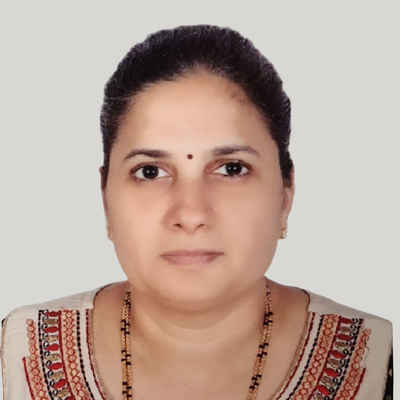
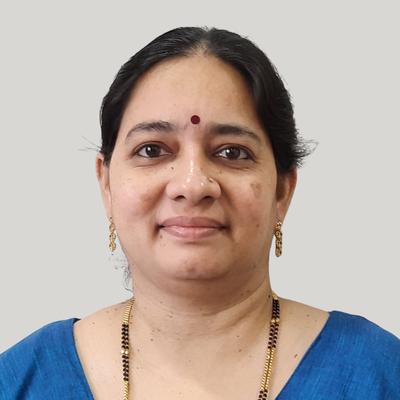
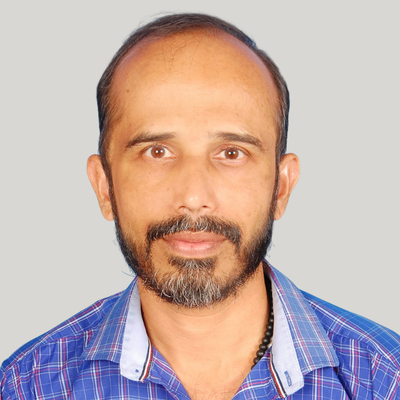
Founder and managing-director profiles from Tandem’s existing About Us page,
presented in a stable editorial layout without text overlays or uneven image crops.
Established in 1971 by Late Mr. H. Jayaprakash Rao, B.E. (Civil), Adarsh was founded on principles of technical excellence, integrity, and purposeful design. What began as a focused practice steadily evolved into a multidisciplinary organization delivering residential, institutional, commercial, and public infrastructure projects across India.
Guided by strong engineering foundations and consistent quality, the legacy continues today through Tandem—carrying forward decades of experience, innovation, and enduring commitment to creating meaningful built environments.
Santhosh H J is a registered architect (Council of Architecture) with a Bachelor of Architecture from Manipal Institute of Technology, 1997. With extensive experience across architecture, engineering consultancy, and real estate development, he has held senior roles with leading firms including Adarsh Architects, RSP Design Consultants, Patel Realty, and Artha Real Estate Corporation.
As Managing Director of Tandem Design Consultants, he leads design and delivery with a strong focus on clarity, precision, and long-term value.
The same leadership portraits currently used on Tandem’s existing About Us page, retained exactly and presented in a cleaner studio grid.



As an integral part of the Adarsh Group, Tandem benefits from generational experience across diverse disciplines, empowering us to deliver comprehensive, progressive development solutions built for tomorrow.
Residential, commercial, retail, hospitality, healthcare, institutional, religious, industrial, transportation and interiors.
Tandem creates residential environments that go beyond construction to build complete lifestyle ecosystems. From secure gated communities to refined luxury apartments, every development is planned with clarity, comfort, and long-term value in mind. Our designs balance privacy with community interaction, integrating landscaped open spaces, wellness amenities, and efficient circulation networks. Natural light, ventilation, and spatial flow are thoughtfully optimized to enhance everyday living.
Each project is carefully aligned with market demand, sustainability principles, and evolving lifestyle aspirations—delivering homes that feel emotionally fulfilling, functionally efficient, and enduring in architectural relevance across generations.
Tandem designs commercial developments that enable productivity, collaboration, and corporate growth. Corporate offices, software parks, and office complexes are planned with intelligent zoning, flexible layouts, and technology-ready infrastructure. Our focus remains on employee wellbeing, efficient movement, and future adaptability.
Through thoughtful spatial planning, façade articulation, and sustainable building systems, we create business environments that support brand identity while ensuring long-term operational efficiency. Every commercial project is conceived to respond to market realities and evolving workplace trends—resulting in spaces that enhance organizational performance and maintain enduring asset value.
Retail environments designed by Tandem are immersive destinations that combine experience, visibility, and commercial intelligence. Our malls are structured to enhance footfall flow, anchor store positioning, and shopper navigation while creating engaging social spaces. We integrate experiential zones, dining clusters, entertainment formats, and flexible leasing layouts to maximize dwell time and revenue performance.
By blending architectural creativity with data-driven planning, Tandem creates retail ecosystems that support brand storytelling, encourage repeat visitation, and ensure sustainable leasing success within competitive retail markets.
Tandem designs hospitality environments that leave lasting impressions through comfort, functionality, and emotional connection. Our hotel planning integrates welcoming arrival sequences, efficient back-of-house operations, and intuitive guest circulation. Guest rooms, public areas, and service zones are carefully choreographed to enhance privacy, relaxation, and service delivery.
With attention to acoustics, lighting, materials, and spatial flow, we create refined hospitality environments that strengthen brand identity while ensuring long-term operational efficiency and guest satisfaction across diverse hospitality formats.
Healthcare environments by Tandem are planned to support healing, safety, and operational excellence. Our hospital designs prioritize patient comfort, hygienic zoning, clinical workflow efficiency, and regulatory compliance. We develop layouts that streamline diagnostics, emergency access, inpatient services, and outpatient circulation while ensuring privacy and infection control.
Through thoughtful spatial planning and engineering integration, Tandem creates healthcare environments that reduce operational stress, improve patient experience, and support medical teams with reliable, adaptable infrastructure.
Tandem designs institutional campuses that inspire learning, collaboration, and holistic development. Colleges and academic institutions are planned as integrated ecosystems with academic blocks, administrative zones, residential facilities, sports areas, and social spaces.
Our campus layouts encourage accessibility, safety, and intuitive circulation while supporting evolving pedagogical models. By blending architectural clarity with landscape integration, we create learning environments that foster intellectual growth, student wellbeing, and long-term campus scalability.
Religious architecture by Tandem is guided by reverence, cultural understanding, and timeless expression. We design sacred environments that support contemplation, community gathering, and ceremonial flow. Our planning integrates crowd management, accessibility, safety, and climate responsiveness while preserving traditional architectural values.
Each religious project is approached with sensitivity to spiritual intent—creating spaces that remain serene, welcoming, and meaningful across generations.
Tandem designs industrial developments that prioritize operational efficiency, safety, and future expansion. Our layouts support manufacturing, warehousing, and logistics through optimized circulation, structural planning, and service integration.
We focus on scalable planning, environmental compliance, and durable construction systems to minimize long-term operational costs. Each industrial facility is crafted to enhance productivity while maintaining flexibility for evolving industrial needs.
Transportation infrastructure designed by Tandem improves connectivity, safety, and passenger experience. From transit hubs to terminals and support facilities, our planning integrates circulation clarity, accessibility, and service coordination.
We design environments that manage high footfall efficiently while ensuring user comfort and operational reliability—supporting smoother mobility networks within urban and regional contexts.
Tandem interiors are crafted to shape behavior, comfort, and identity. From residences and offices to hospitality and institutional spaces, we create refined interior environments through thoughtful material palettes, lighting strategies, acoustics, and ergonomic planning.
Our interiors blend functionality with emotion—delivering spaces that feel intuitive, engaging, and timeless while ensuring consistency between design vision and execution quality.
A photographic archive drawn from the client-supplied imagery already used across the Tandem website.
The gallery uses only the exact image URLs present on the current Tandem Photographs page. No stock photography and no substitute media-library images are introduced.
Recognition presented with the restraint of a studio archive, using the same documents currently held on the Tandem website.
Only the exact document images present on the existing Awards and Certificates page are carried into this archival grid.
Formal credentials from the current Tandem site, reorganized into a cleaner and more credible document archive.
Only the exact document imagery present on the existing Credentials page is carried into this redesigned archive.
Design · Development · Construction
Shaping meaningful places using creative planning, technical expertise, and sustainable construction.
When online, the prototype reads the current Contact Us page and presents every live content block in this controlled grid so nothing from the existing site is lost.